
Residential Design for Homeowners
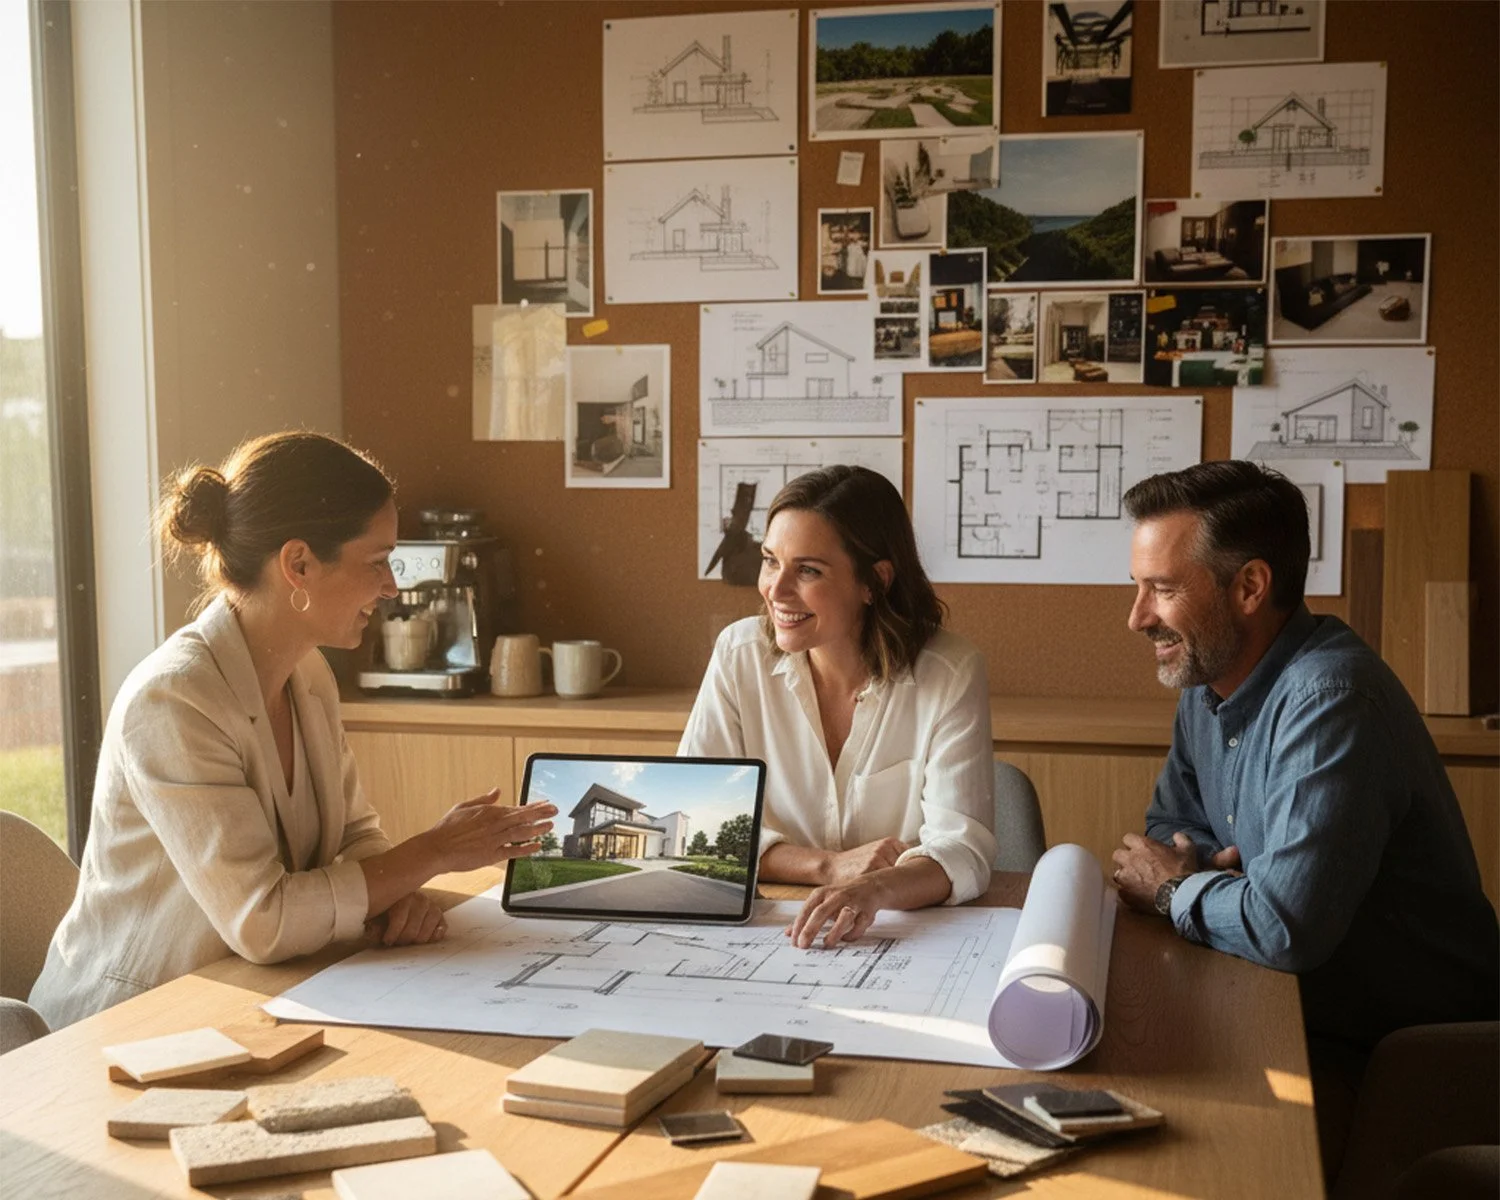
Whether you're remodeling, expanding, or building a new home, MG Home Designs helps you confidently move from ideas to construction-ready plans. We guide you through every stage of the residential design process—from understanding your goals and exploring design options to preparing permit-ready documentation and supporting your project through construction.
We help homeowners turn ideas into clear, buildable residential design plans for remodels, additions, ADUs, and new homes. From early concepts to permit-ready drawings, we guide you through the process so you can move confidently into construction.
New Custom Homes
Full home design concepts
Lot planning & layout studies
Floor plan development
Exterior architectural design direction
Permit-Ready Drawings
Construction drawing sets
Code-compliant plans
Coordination for city submittals
Revision support for approvals
Visualization & Planning Support
3D concept modeling
Layout options before construction
Design decision support
Finish direction guidance
Home Remodeling Design
Kitchen remodel layouts
Bathroom redesigns
Interior reconfiguration
Whole-home remodel planning
Home Additions & Expansions
Room additions
Second story additions
Garage conversions
Space planning for expansions
ADU Design (Accessory Dwelling Units)
Detached ADUs
Attached ADUs
Garage ADU conversions
Rental or guest unit planning